Everything you need to specify Blindspace: BIM & Revit files, datasheets, Specification Documents, brochures, CAD drawings and installation guides — all in one place.
Dimensions, tolerances and fixing details per system.
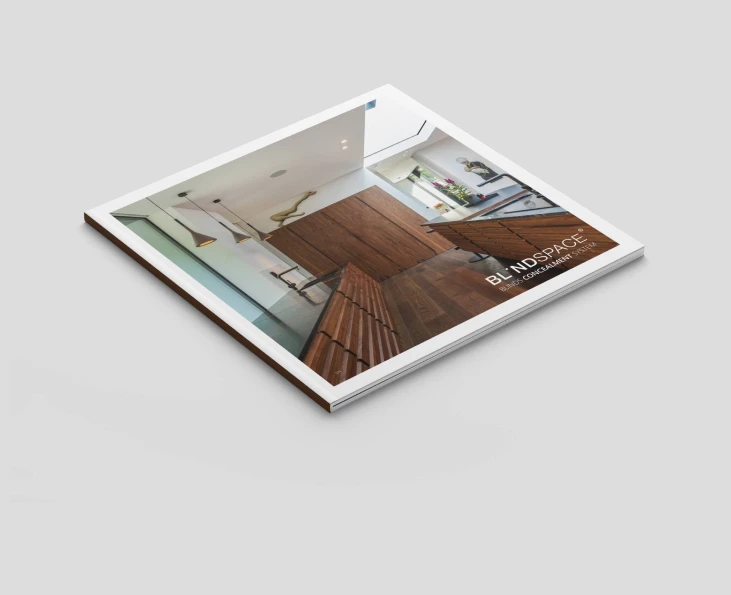
Systems overview and full product range.
Systems overview and full product range.
Editable NBS-style clauses for your documents.
CAD drawings, installation guides and project images.
NBS-verified Revit and IFC models, ready to drop into your project. Download directly, or open in your specification platform of choice.

.jpg)
Standard boxes to conceal blinds in windows and doors.

.jpg)
Custom boxes to conceal blinds in any type of window.
.jpg)
Modular system with black anodized insides.

Datasheet for download
Datasheet for download
Datasheet for download
Datasheet for download
Datasheet for download
Datasheet for download
Datasheet for download
Datasheet for download
Datasheet for download
Datasheet for download
Datasheet for download
Datasheet for download
Datasheet for download

We have established a global network of shading specialists and custom integrators that provide products and services to help your project. Contact us today.
Contact Us Now


.jpg)
.jpg "Image Title")

