Blindspace is how architects conceal blinds, shades, and curtain tracks into the ceiling — so your windows look exactly as designed, with no visible hardware and no compromise on the finish.
The cleanest results come when it's built in from the start — but Blindspace can also be retrofitted into existing ceilings. Whatever stage your project is at, raise it with your architect, designer, builder, or local shading specialist. Contact us and we'll connect you with a trusted partner in your area.
From standard windows to skylights, shaped glazing, and anything more complex, there's a Blindspace solution to match.

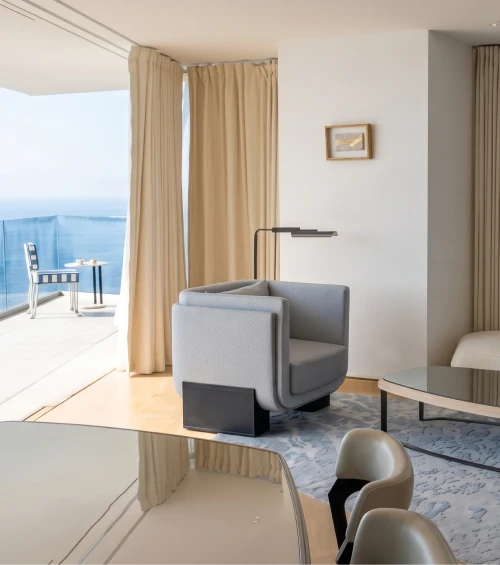
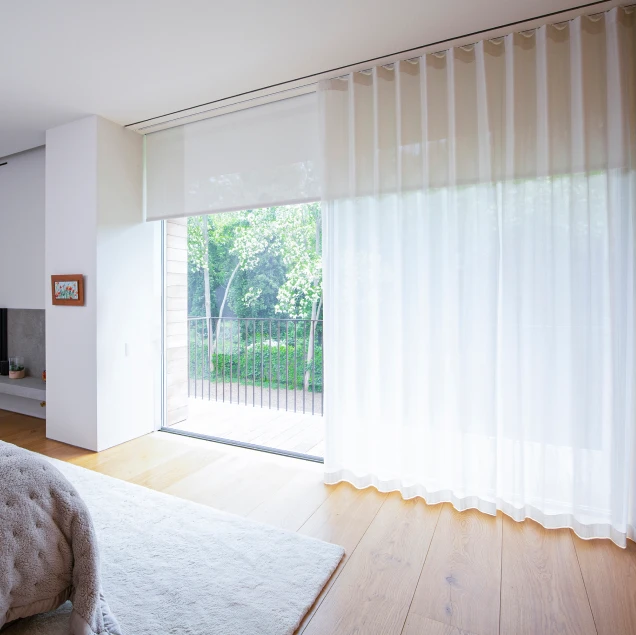
Curtains hang from a track set flush into the ceiling — no poles, no visible rails, no fixings. The fabric falls cleanly from the ceiling line, exactly how the drape was meant to look. Manual or motorised, straight or curved, single or dual. Compatible with Lutron, Crestron, Somfy, Silent Gliss, and other leading systems.

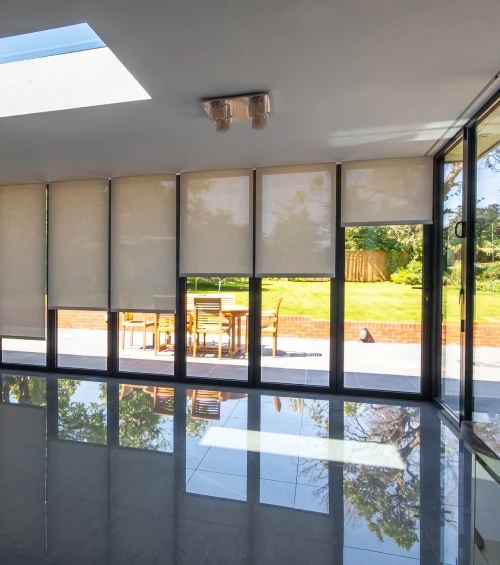
A single roller blind or shade concealed in a ceiling pocket at build stage. When the blind goes up, it disappears completely out of sight.

For room darkening. Side channels are concealed in side boxes to eliminate as much light as possible around the blind — so the room gets as dark as the blind fabric allows.
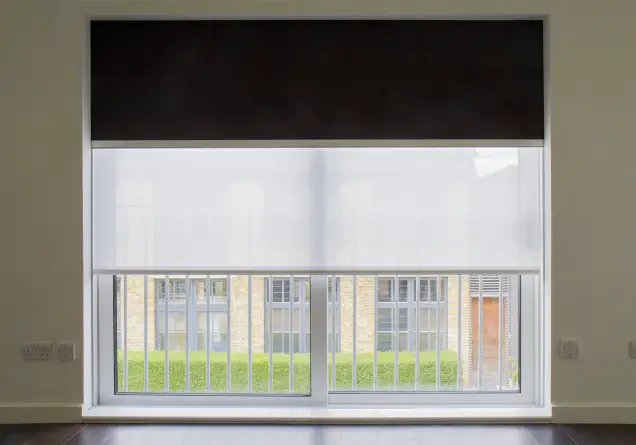
Two blinds in one opening: a sheer for daytime privacy and a standard or blackout blind for when you need the room dark. Two blinds share a single head box — with side boxes added when blackout is involved.
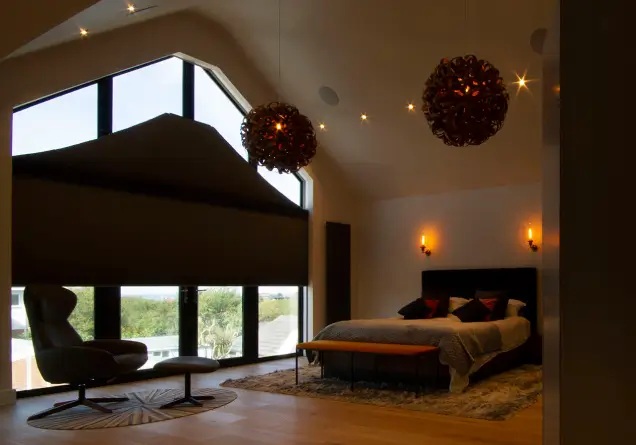
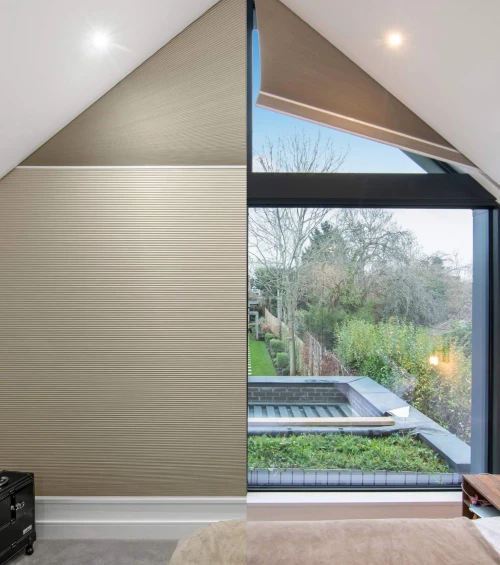
For angled ceilings, pitched roofs, and non-rectangular windows. Blindspace is configured to the exact geometry of the opening, so the blind fits cleanly where standard off-the-shelf solutions won't work.

Roof glazing and skylights concealed — from small skylights to large lantern roofs, including steeply angled and overhead applications. The box disappears into the ceiling structure, with the blind configured to suit the glazing.
Blindspace adapts to the geometry — standard, shaped, angled, or oversized.
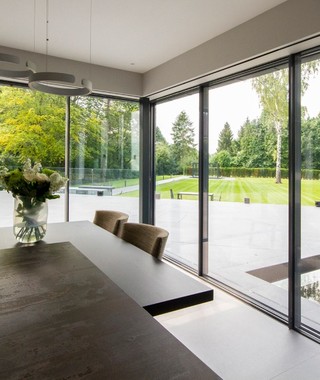
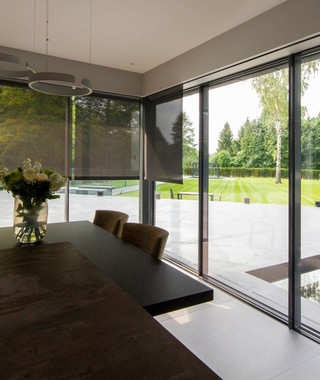

Solutions for Windows & Doors
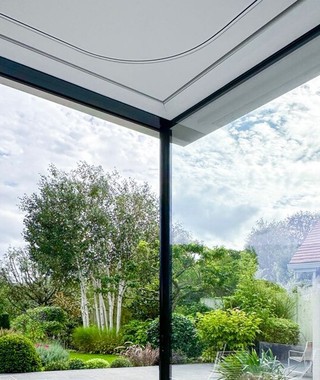
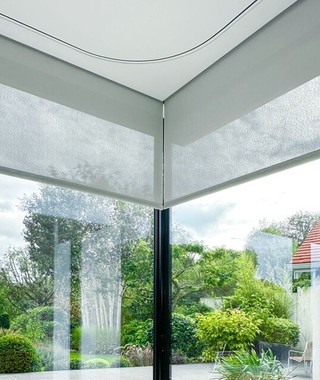
Solutions for Corner Windows
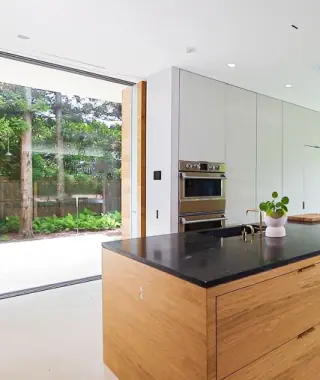
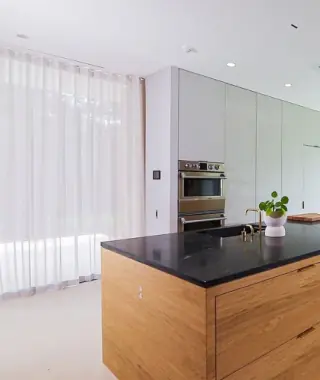
Solutions for Windows & Doors
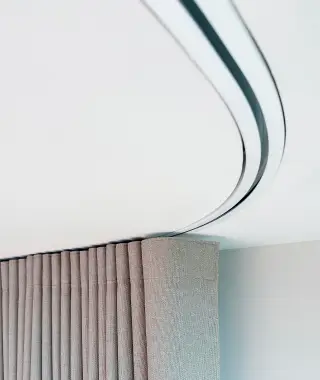

Solutions for Corners
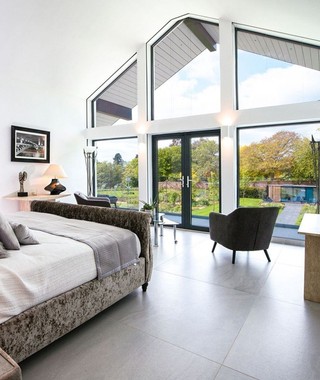
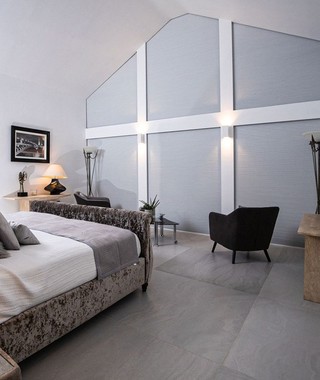
Solutions for Windows & Doors
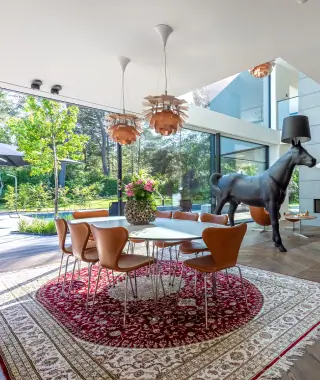
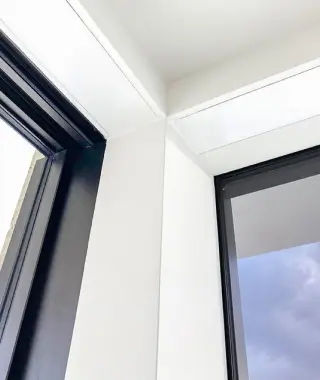
Prepare for Future Installations
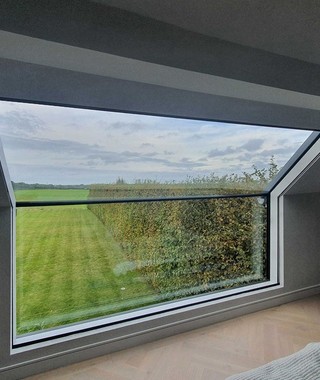
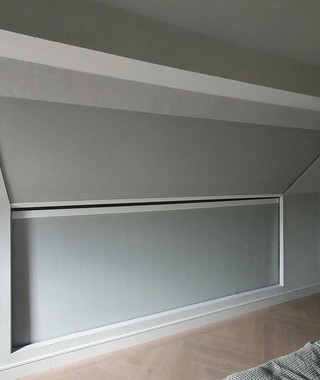
Solutions for Eaves Windows
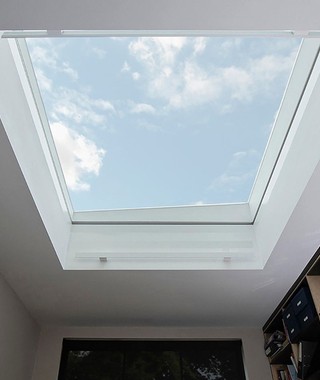
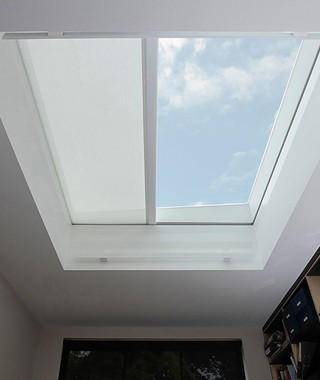
Solutions for Skylights

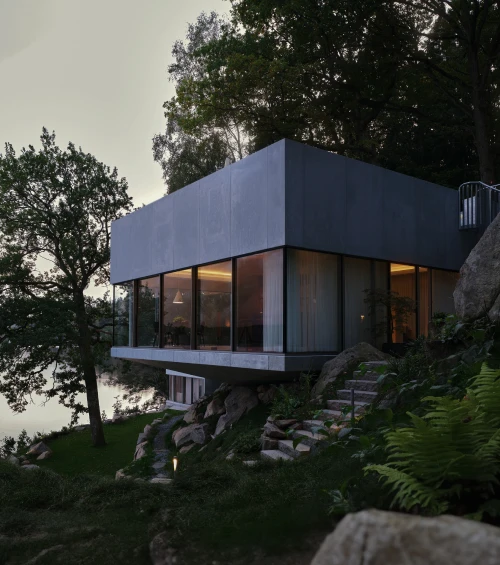
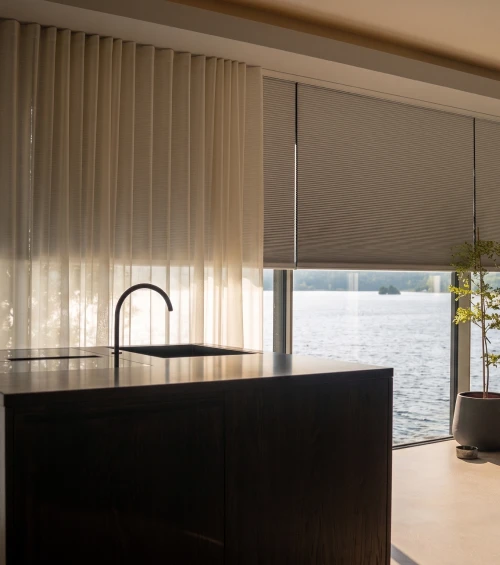
Real homes where Blindspace is built in — from contemporary new-builds to classic renovations, drapery to concealed shading.





Tell us about your project and we'll introduce you to a trusted shading specialist or designer in your area — someone who knows Blindspace and can take the conversation forward with you.

