Every detail in your project reflects a decision you made. Blindspace makes sure the windows honour that — no hardware compromises, no substitutions, and a finish that looks exactly as you intended.
Shading decisions shape the structure. How much ceiling void you need, where lintels sit, how reveals are formed — all of it depends on the type of shades you're planning for. Confirming this early with a Blindspace specialist means nothing needs to be redesigned later.
As the design develops, we work with your specialist on box sizing, void depths, fixing details, and finish elements — so every window is fully resolved before drawings go out.
On site, your local dealer coordinates with the contractor, electrician, and decorator so wiring, fixing, and finishing all come together correctly. The Blindspace team stays available throughout for any technical queries.
Once building work is completed, manual or electric shades are fitted, the motor connected where specified, and the cover plate finished to match the ceiling. The result is exactly what you designed — the windows honouring the detail you drew.
Concealed blinds and recessed curtain tracks — designed for every window geometry and every major motor brand. Whatever you're drawing, there's a Blindspace configuration that fits.
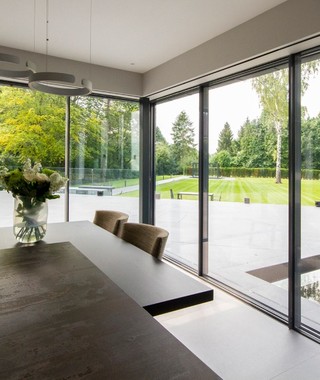
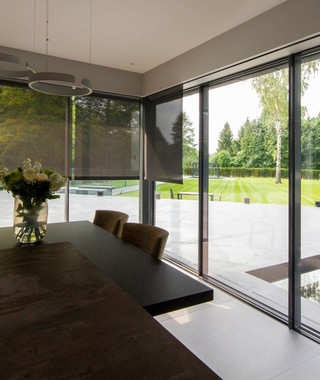

Solutions for Windows & Doors
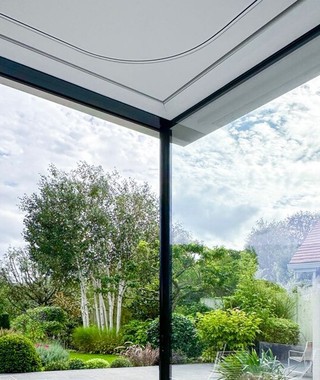
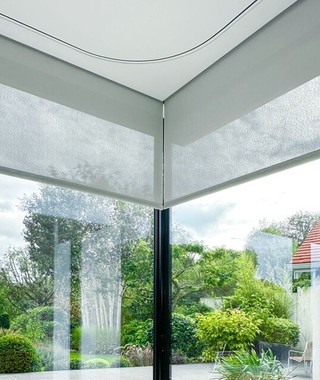
Solutions for Corner Windows
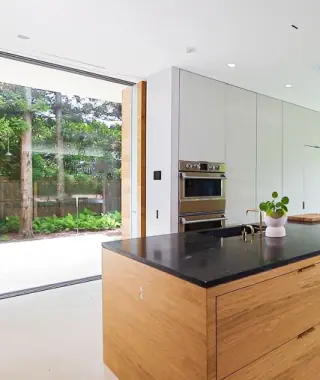
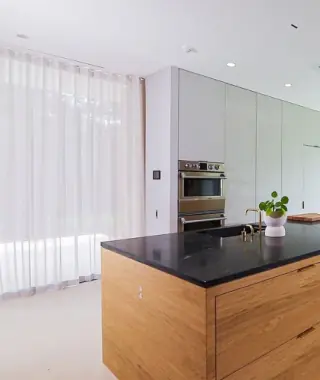
Solutions for Windows & Doors


Solutions for Corners
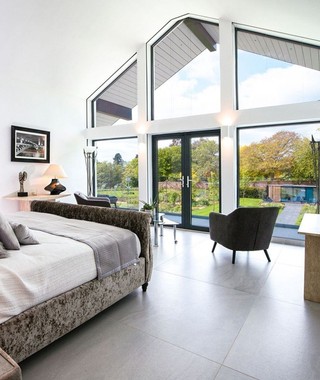
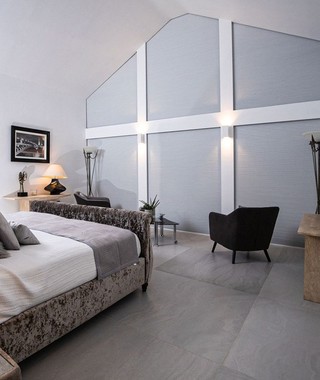
Solutions for Shaped Windows

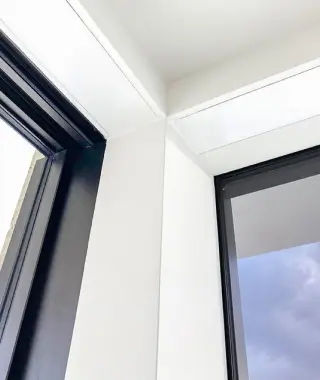
Prepare for Future Installations
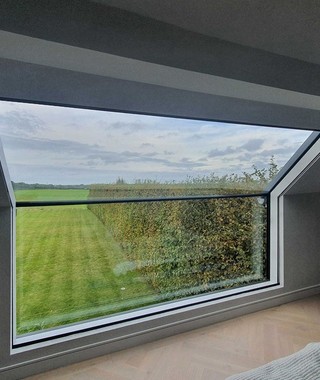
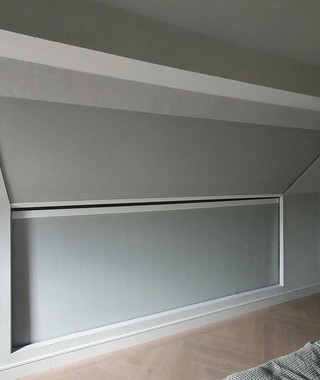
Solutions for Eaves Windows
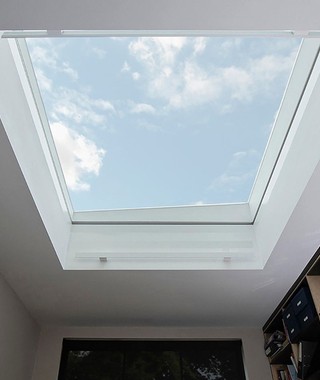
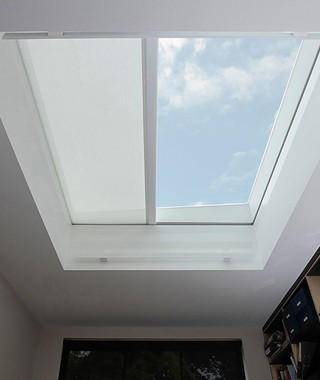
Solutions for Skylights




and more — we work with every major motor and curtain track brand.
Everything your practice needs to specify Blindspace.
Everything you need to specify Blindspace without redrawing a thing — CAD sections, plans, and installation details, ready to place into your project files.
Browse Drawings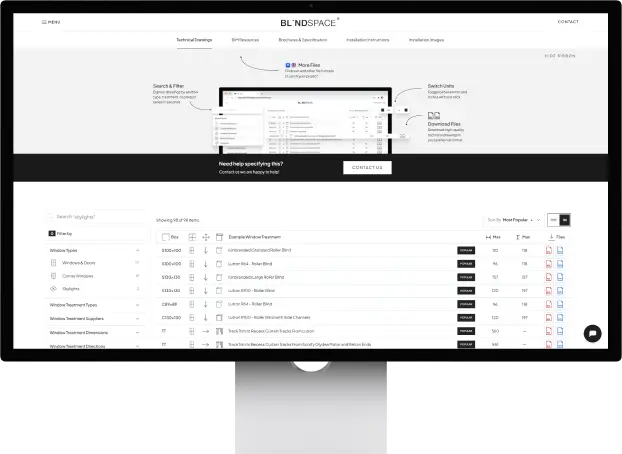

Download NBS verified Revit and IFC files for your project.

Download NBS verified Revit and IFC files for your project.
Download NBS verified Revit and IFC files for your project.
Access Revit and IFC objects for S Series, C Series, and TrackTrim products—created to support accurate modelling, coordination, and technical specification.

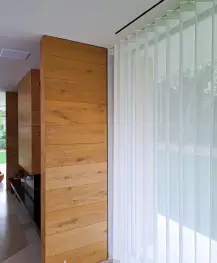
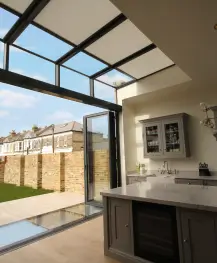
Welcome to our Image Gallery, showcasing inspiring installations from clients and projects around the world. These images highlight the endless possibilities of Blindspace solutions in real-world applications.

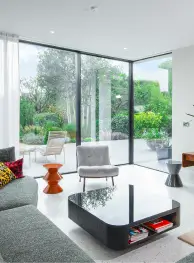
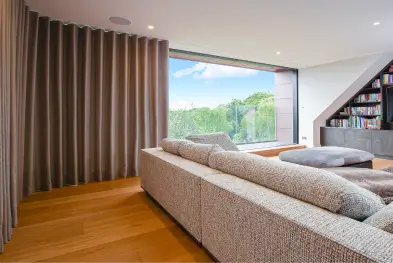

Get it right, from the first sketch. Bring us in early and we'll review your window details, recommend box sizes and fixings, and flag anything that could cause issues later on site. No commitment, no sales pitch — just a technical conversation with someone who does this every day.

Two RIBA-accredited modules covering concealed blinds in all window types — from specification principles to on-site integration. Available as a 45-minute Zoom session for your team anywhere in the world, or as a Lunch & Learn at your office where we have a local partner.
Available in select regions
The CPD content is valuable regardless of accreditation — reach out and we'll tailor a session for your practice and region.

We consult regularly with architects across different regions, gathering ideas and feedback to continuously improve our resources and services.
Want to help shape what we build next?

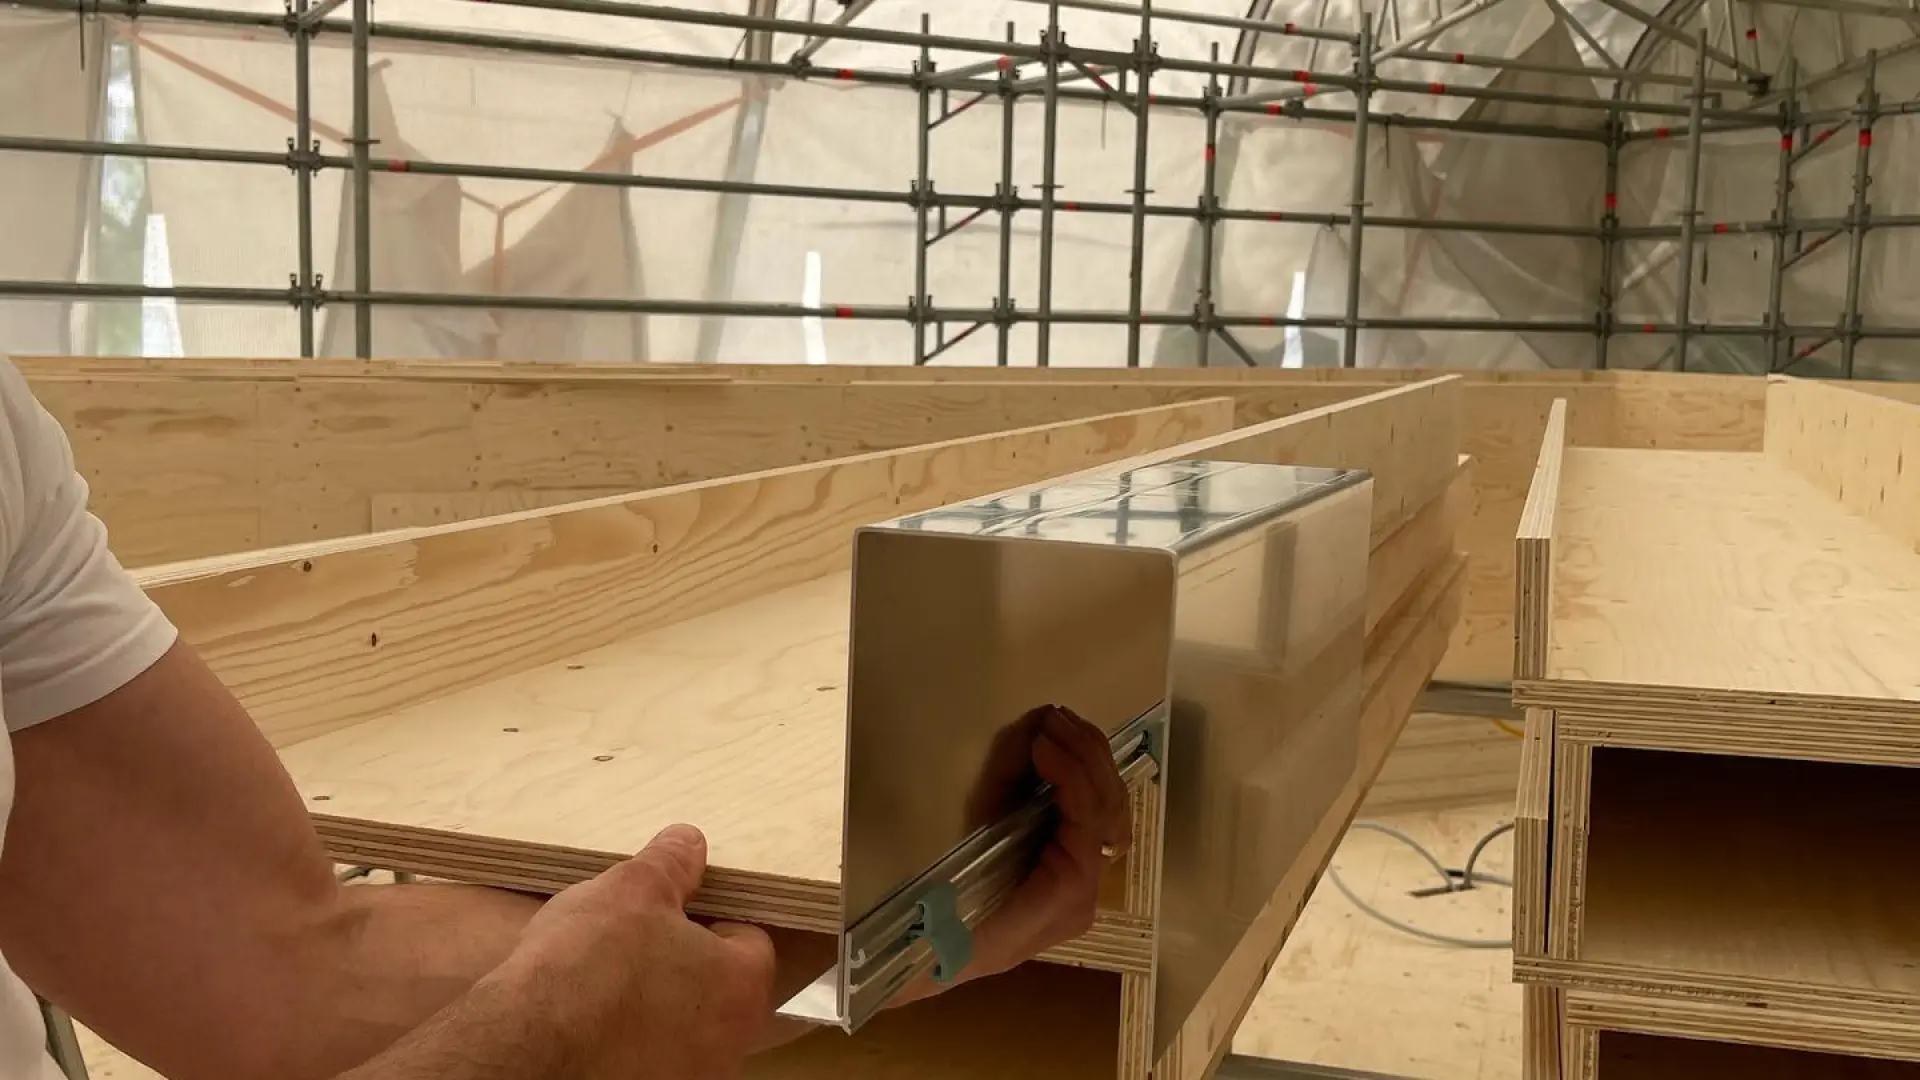

Blindspace works across more window types and configurations than any other concealed system.
Our network of specialists handles installation and project support in your area. Get connected with the right one for your job.
Tell us about your project and we will connect you with the right specialist, answer any specification questions, or book a CPD for your practice. We respond within one working day.



.jpg)


